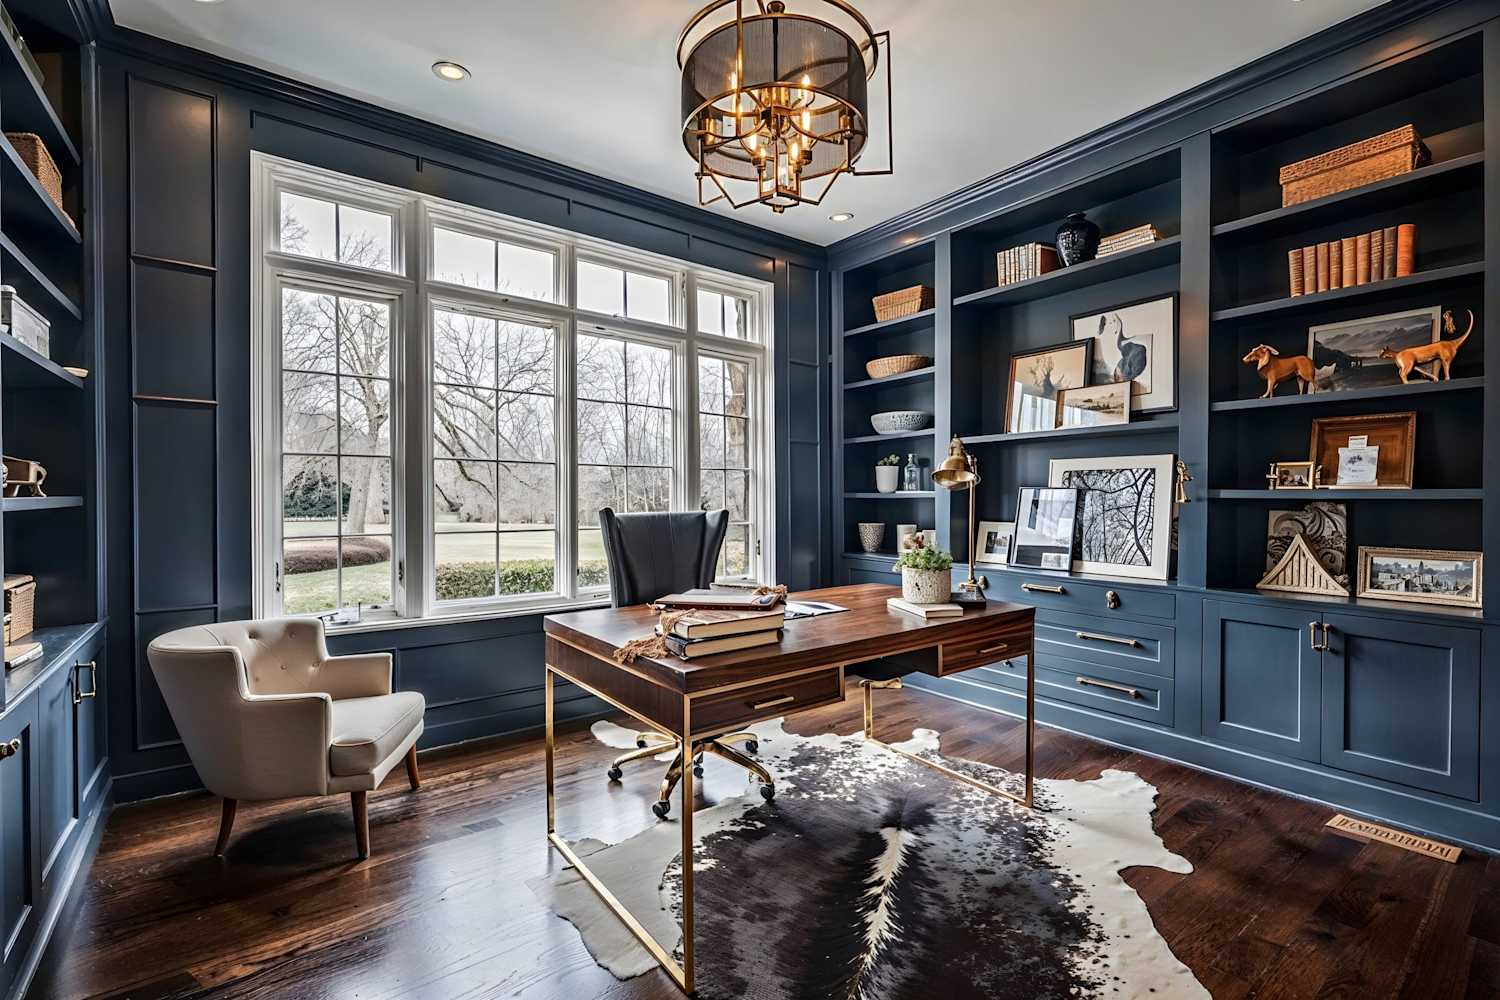
Some buildings make an impression the moment you see them. It might be the balance of the windows, the warmth of natural materials, or the way sunlight moves across a room in the late afternoon. Nothing feels particularly forced, yet every detail seems to belong. These are the spaces people remember, not because they follow the latest trend, but because they have a character of their own.
Creating that kind of environment takes more than choosing attractive finishes. It requires an understanding of proportion, materials, practical needs, and the people who will use the space. Whether you’re planning a new home, renovating an older property, or developing a commercial interior, the strongest results usually come from thoughtful decisions rather than quick fixes.
Good design should look appealing on day one, certainly. But it should also feel right years later, after furniture has moved, families have grown, and everyday life has left its mark.
Why Timeless Style Begins With Simplicity
Trends can be useful sources of inspiration, but they change quickly. A colour or finish that feels exciting today may look dated sooner than expected. That’s one reason many homeowners and designers favour timeless style, built around balanced proportions, durable materials, and choices that remain attractive across changing tastes.
This doesn’t mean every room needs to be neutral or traditional. A timeless interior can include bold artwork, rich colours, modern furniture, or unusual lighting. The difference is that these features work within a considered design rather than competing for attention.
Think about a living room with natural timber flooring, comfortable seating, carefully placed lighting, and a few personal objects collected over the years. The room may feel contemporary, but its appeal doesn’t depend on one particular decorating trend. If the cushions or artwork change later, the overall design can still hold together.
Material quality also matters. Natural stone, timber, well-made cabinetry, and durable finishes can develop character with use, provided they’re selected and maintained appropriately. Not every expensive material is automatically the right choice, though. A sensible design considers the property’s conditions, the household’s habits, and the maintenance required.
The aim is to create a space that feels considered without becoming rigid. A home should still leave room for personality.
Let the Building’s Character Guide the Design
Every property has its own possibilities and limitations. A period home may have original mouldings, high ceilings, or unusual window shapes. A modern building might offer generous glazing, open layouts, and clean structural lines. Rather than forcing every property into the same visual style, good design responds to what is already there.
Distinctive architecture often emerges from this relationship between the building and its surroundings. Proportion, natural light, material choices, and the way rooms connect can all contribute to a memorable result.
For example, an older property may benefit from preserving original timber details while introducing a more practical kitchen or updated bathroom. In a contemporary home, carefully selected textures and warmer lighting can soften a minimal interior without losing its clean character.
The surrounding environment matters, too. A home in a leafy neighbourhood may benefit from views of the garden and materials that complement the landscape. A city property might need clever storage, acoustic improvements, and a layout that makes limited space feel more open.
Good design doesn’t ignore these circumstances. It works with them.
Before making major changes, take time to understand the building’s structure, orientation, existing services, and any conservation or planning requirements that may apply. These factors can influence what is possible and help avoid expensive surprises later.
Design for the Way People Actually Live
A beautiful space isn’t successful if it becomes inconvenient the moment someone starts using it. Everyday function should be part of the design conversation from the beginning.
Consider a kitchen. The choice of cabinet fronts and worktop material matters, but so does the distance between the refrigerator, sink, and cooking area. There needs to be enough room to prepare food, open drawers, and move around comfortably. Poor planning can make even a spacious kitchen frustrating.
The same principle applies to commercial interiors. A reception area should feel welcoming while allowing visitors to understand where to go. Offices need lighting, acoustics, and layouts that support concentration and collaboration. Retail spaces must balance visual presentation with customer movement and accessibility.
Storage is another detail that deserves more attention than it often receives. Built-in cupboards, integrated shelving, and well-planned utility areas can help maintain a calm appearance without sacrificing practicality.
Lighting can transform the experience of a room as well. Natural light should be considered alongside artificial illumination, with different lighting layers supporting different activities. Bright task lighting may be useful in a kitchen or workspace, while softer lighting can create a more relaxed atmosphere in living areas.
When practical needs are handled well, the design feels effortless. That’s usually the result of careful thinking, not luck.
Make Materials and Details Work Together
A room can contain beautiful individual elements and still feel disjointed. Often, the missing ingredient is consistency. Materials, colours, textures, and finishes need enough common ground to make the overall space feel connected.
This doesn’t mean everything must match. In fact, too much uniformity can make a room feel flat. A combination of smooth and textured surfaces, warm and cool tones, or old and new furniture can create depth when handled thoughtfully.
Start with a limited palette and build from there. Timber might provide warmth, stone can introduce texture, and metal details may add contrast. The exact combination depends on the building and the atmosphere you’re trying to create.
Pay attention to the smaller elements as well. Door handles, skirting boards, taps, light switches, and cabinet hardware may seem insignificant when considered separately. Together, however, they contribute to the overall quality of a finished interior.
Durability should remain part of the discussion. High-traffic areas need materials that can withstand frequent use, while bathrooms require finishes suited to moisture. Ask suppliers about cleaning requirements, expected lifespan, repair options, and the suitability of each product for its intended setting.
A material that looks wonderful in a showroom may behave differently in a busy family home. Seeing samples in the actual space, under natural and artificial light, can help you make a more confident choice.
Plan Carefully to Protect the Vision
Even a strong design can run into trouble without sensible project planning. Budgets, schedules, contractor coordination, and technical requirements all influence the final result.
Begin with a realistic budget that covers materials, labour, professional fees, and any necessary permits or inspections. Set aside a contingency for unexpected issues, particularly when renovating older properties. Hidden water damage or outdated wiring can change the scope of work once construction begins.
Clear documentation helps, too. Keep approved drawings, material specifications, estimates, and records of changes together. If a proposed adjustment affects the price or schedule, make sure the details are agreed upon before work proceeds.
Choosing experienced professionals is important, but communication matters just as much. Designers, builders, electricians, plumbers, and other specialists need to understand how their work fits into the wider plan. Regular updates can help identify delays or conflicts while there’s still time to address them.
Some decisions are best made early. Structural changes, electrical layouts, plumbing routes, and built-in storage can be expensive to alter once walls and finishes are complete. Planning these elements properly protects both the budget and the intended design.
Creating Projects of Distinction
Exceptional spaces rarely depend on one spectacular feature. More often, their quality comes from a collection of thoughtful decisions that work together. The layout feels natural, materials suit their surroundings, lighting supports daily life, and the smallest details appear deliberate.
That is what makes projects of distinction memorable. They respond to their purpose and setting instead of relying on decoration alone. A modest renovation can achieve this just as effectively as a large architectural development when the design is coherent and the execution is careful.
Personal touches have an important role here. Artwork, treasured objects, meaningful colours, and furniture collected over time can make a space feel individual. These details are often what turn a professionally designed interior into a place that genuinely feels like home.
Build Something Worth Living With
Good design isn’t about making a property look expensive or chasing every new idea. It’s about creating an environment that feels balanced, functions well, and reflects the people who use it.
Start by understanding the building, establish clear priorities, and choose materials that suit both the setting and your daily routines. Give technical planning the attention it deserves, and don’t underestimate the value of good communication throughout the project.
Most importantly, allow the design to have a little personality. A space should feel thoughtfully composed, but it shouldn’t feel untouchable.
The most successful buildings and interiors leave room for life to happen. They welcome change, handle everyday use, and remain enjoyable long after the latest trend has passed. That lasting quality is what makes thoughtful design worth the effort.